


01. Project
AHUs through one gap in the steelwork and onto their feet
We lifted air handling units (AHUs) into a rooftop plantroom in Blyth. The plantroom steelwork was already up, so the rafters and beams stopped us landing the units in their final positions, and there was not enough headroom to put up an A-frame gantry inside.
We set up a 60m mobile tower crane beside the building, offloaded each AHU and lowered it through the one gap in the rafters into a laydown area. We then raised each unit on chain blocks hung from the steel beams with beam clamps, slid its big foot system underneath and moved it into its final position on pallet trucks. We also lifted up ASHPs, a GRP enclosure and electrical boards.
02. 3D View
Explore the lift in 3D
A model of the lift, built to the figures in our lift plan. Drag to spin it round and tap a number to see what each part of the job involved. Press Play the lift to watch an AHU lifted from the lorry and lowered through the one gap in the plantroom rafters, then set on its big foot the next day, or Lift plan to see the key dimensions.
Illustrative model based on our lift plan.
03. Resources
Crane, tackle and team
Crane
A 60m mobile tower crane. The building was about 25m high and the reach to the roof opening was close to 40m. Each AHU arrived fully assembled and weighed about 2000kg.
Rigging
Each AHU had four lifting points on its base frame and was lifted with bow shackles, web slings and a modular spreader beam adjusted to the unit’s width.
Lift and Shift
Pallet trucks, beam clamps, chain blocks, skates and jacks to raise the units onto their big foot systems and position them.
Team
Our Appointed Person visited site and prepared the RAMS. We provided the crane operator, crane supervisor, slinger signallers and additional riggers, with a toolbox talk before work started.
04. Timeline
From site visit to final positioning
05. Outcome
What it meant for the client
Everything went through the one gap in a single crane day, and the positioning was finished the next day without the crane, which kept the cost down. The same crew handled the crane lifts and the lift and shift, so there was no hand-over between contractors.
06. Gallery
Photos from site

Mobile tower crane over the rooftop plantroom
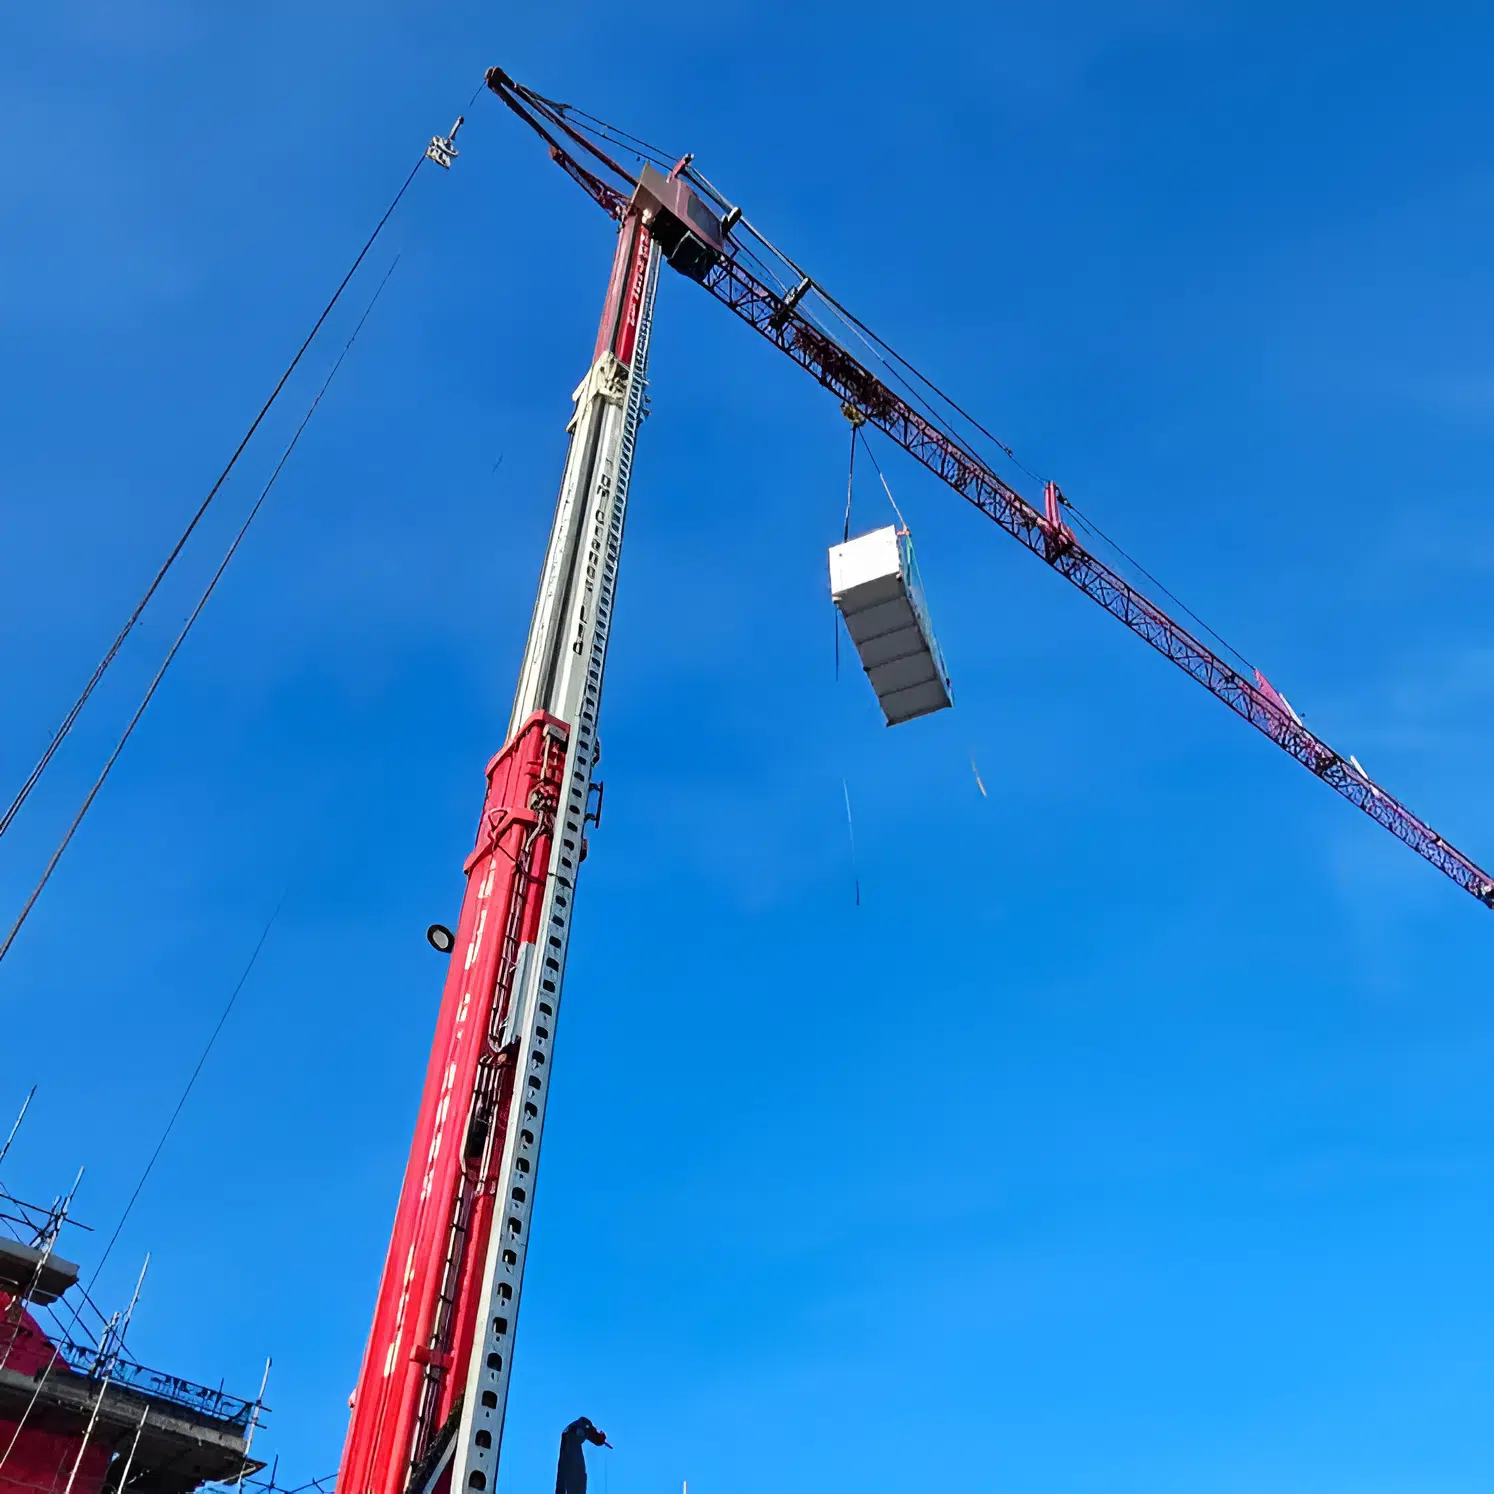
AHU on the hook of the mobile tower crane
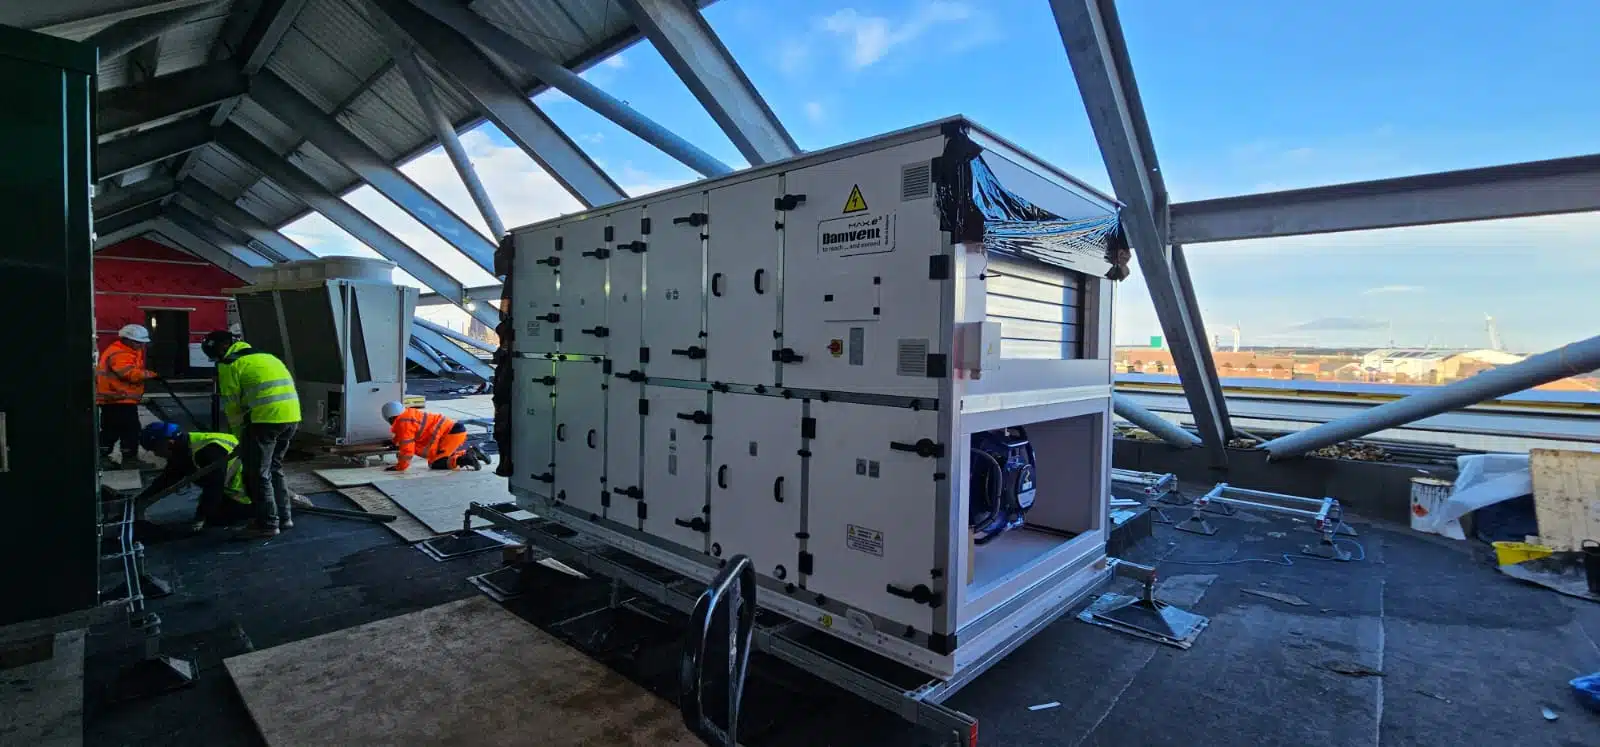
AHU being positioned in the plantroom

AHU with lift and shift tackle

AHU under the plantroom steelwork

AHU in its final position