


Project
Plant swapped out 64m up without a tower crane
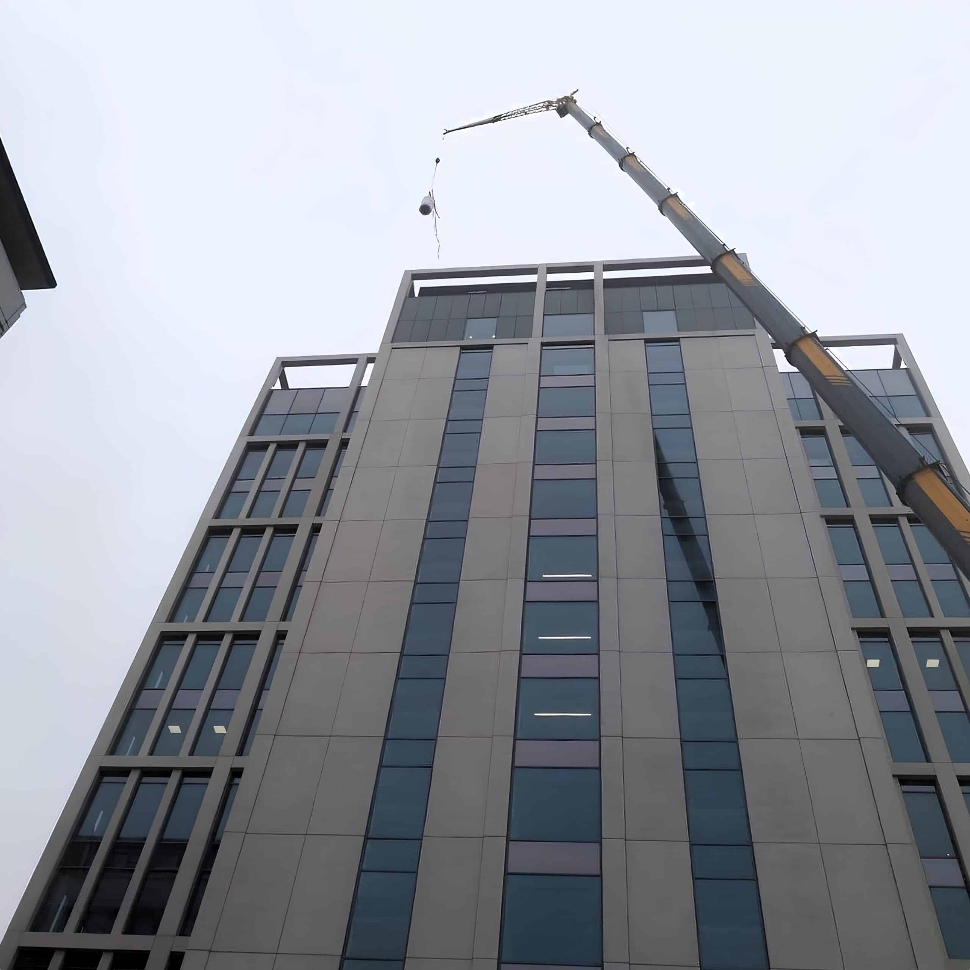
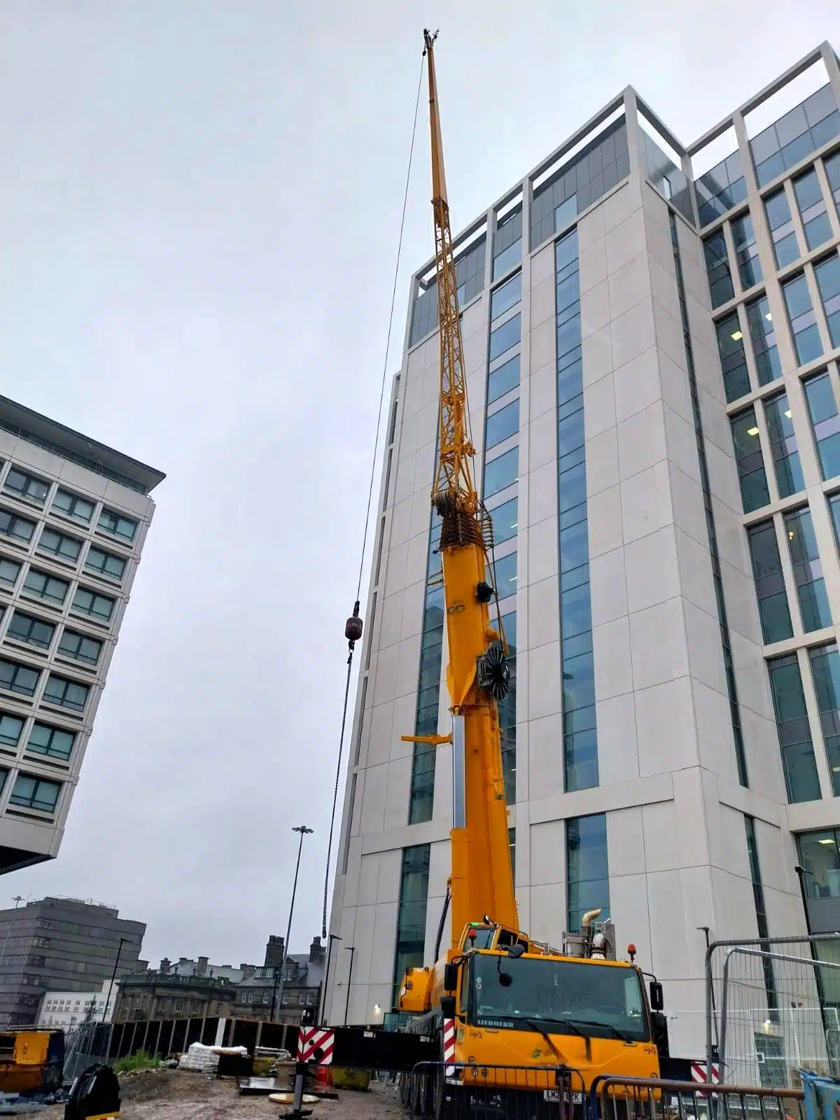
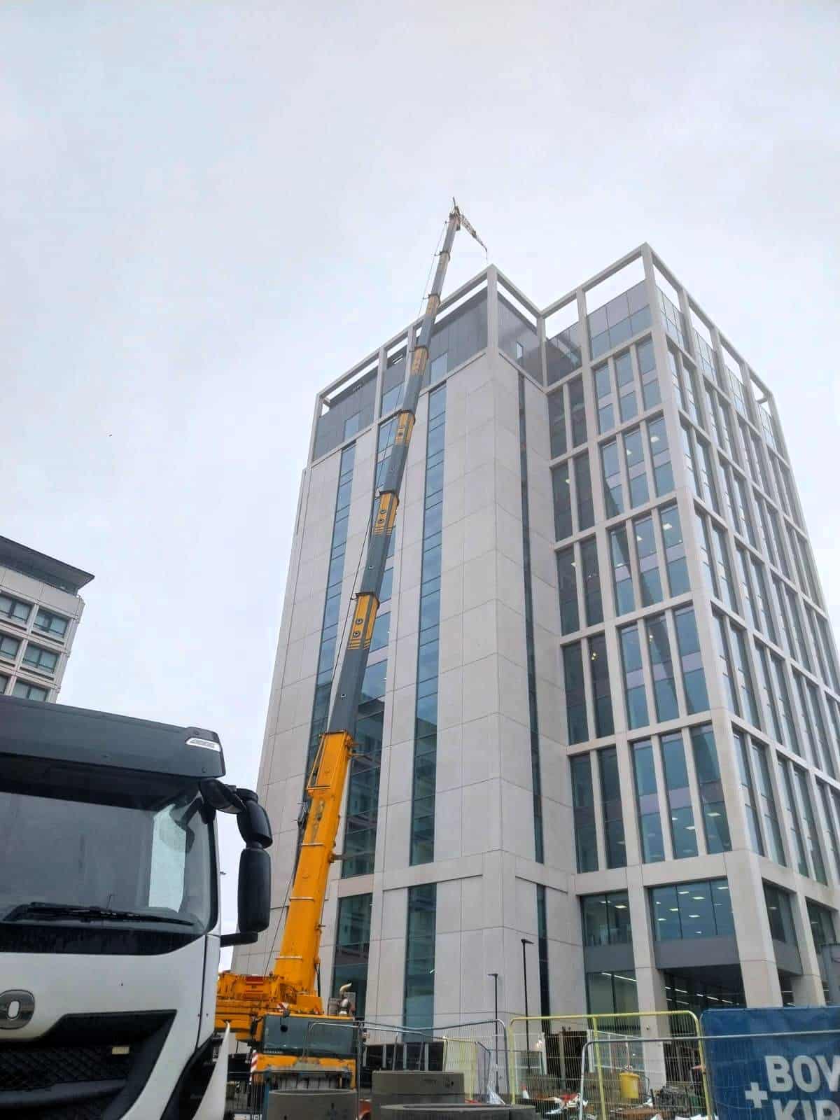
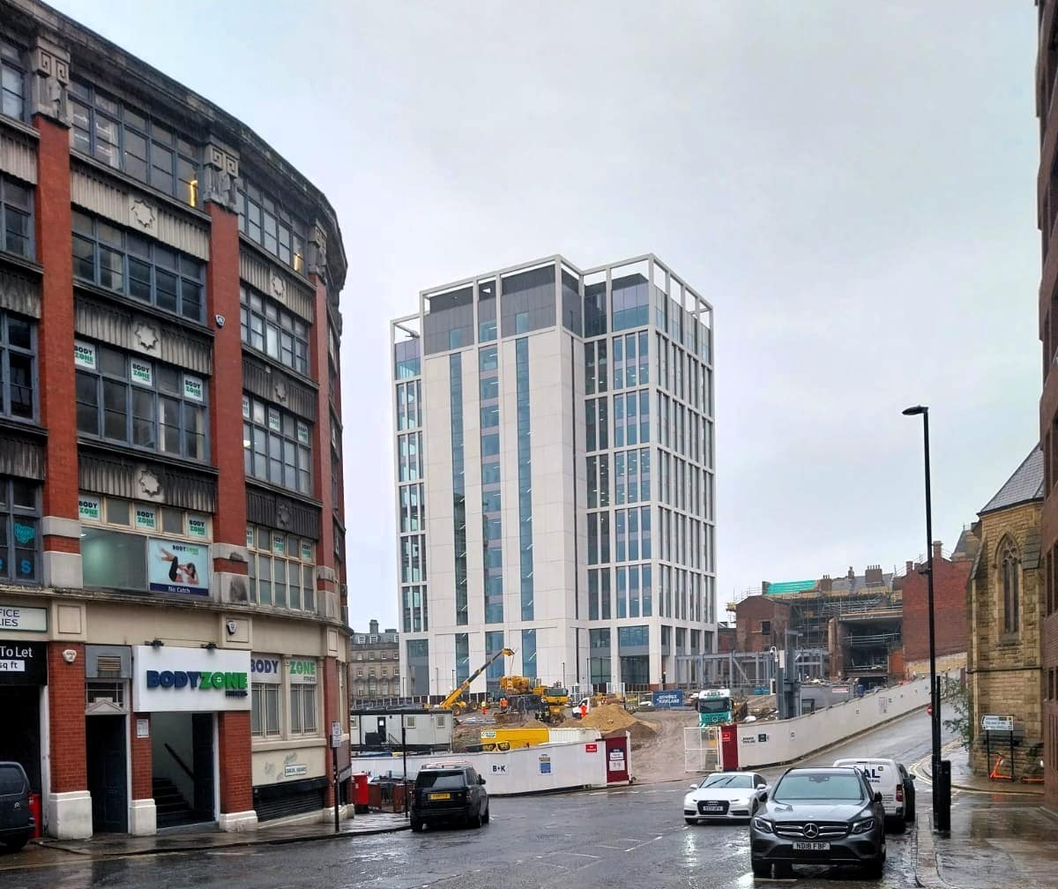
We replaced the plant in a rooftop plantroom on a 64m building in Newcastle for a regular client. The original plant had gone in with the tower crane during construction, but that had since been dismantled, so everything had to come out and go back in with a mobile crane.
The work covered gas heaters, calorifier skids and a buffer vessel. We lifted the redundant plant down, taking care with the pieces being kept for reuse on another site, then lifted the new plant up and shifted it into position. The new plant was built ahead of time, so we took delivery of it, stored it until the site was ready and transported it in on the day. A single step up to the threshold and three steps down into the plantroom meant we also built a landing platform the day before the first lift.
The client had the old plant out and the new plant in on a building with no tower crane, through a plantroom with steps at the door, and dealt with one contractor for the lift, the shift, the storage and the transport. We also strip out plant rooms and remove and dispose of redundant plant.
3D view
Explore the lift in 3D
A model of the lift, built to the figures in our lift plan. Drag to spin it round and tap a number to see what each part of the job involved. Press Play the lift to watch a calorifier skid lifted from the lorry to the roof, 35m from the crane, and moved over the landing platform into the plantroom, or Lift plan to see the key dimensions.
Illustrative model based on our lift plan.
Resources
Crane, tackle and team
Crane
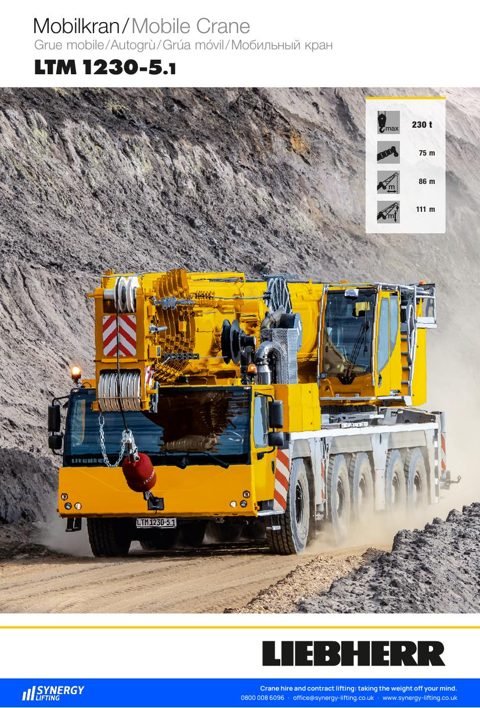
A 230te all-terrain crane with 37te of counterweight and a 20m swing-away fly jib offset at 40 degrees, which gave the reach over the roof edge to the plantroom entrance. The ground sloped away from the crane, which fixed the direction the fly jib could be rigged, and slewing was restricted to one side because of other work on site. We also looked at setting up on Pilgrim Street, but it gave no advantage.
Lift and Shift
Inside the plantroom we used skates, jacks and our usual lift and shift tackle, working off the landing platform we built at the threshold.
Storage and Transport
We took delivery of the new calorifier skids, buffer vessel and other plant ahead of the job, stored it until the site was ready, and brought it to site on our own transport for the lifts.
Team
Our appointed person mapped out the ground, the roof level and the plantroom in detail. On the lift days we provided a crane supervisor, crane operator, transport drivers, slinger signallers and additional riggers.
The Liebherr LTM 1230-5.1 is a 230 tonne, five axle all-terrain crane with a 75m main boom, supplied with an operator for crane hire or as part of a contract lift.
Timeline
From site visit to new plant in place
Gallery
Photos from site
Related
Find out more
Get a quote
Ready for a quote?
Send us the details and we will come back with a quote, usually the same day for a desktop survey.
Or call 0800 008 6096


